


The most common standard door size in the US is 36 inches wide by 80 inches tall for front doors. Most interior doors measure 30 or 32 inches wide by 80 inches tall. Standard door thickness is 1⅜ inches inside and 1¾ inches outside.Ever stood in a hardware aisle and wondered if a 32-inch door really fits your 32-inch gap? You’re not alone.
Door size labels and real door measurements rarely match.This guide walks you through every number that matters, from door width to rough opening. Grab a tape measure and let’s get it right the first time.
Door Size Chart by Room Type
Every room has its own comfort zone. This chart shows what you’ll usually find in a residential door setup, so you can sanity check your plans fast.
| Room or Door | Typical Width | Typical Height | Typical Thickness |
| Front entry door | 36 in | 80 in | 1¾ in |
| Back door or secondary entrance | 32 to 36 in | 80 in | 1¾ in |
| Garage entry door | 32 to 36 in | 80 in | 1¾ in |
| Bedroom door | 30 to 32 in | 80 in | 1⅜ in |
| Bathroom door | 28 to 32 in | 80 in | 1⅜ in |
| Laundry room door | 30 to 32 in | 80 in | 1⅜ in |
| Closet door | 24 to 36 in | 80 in | 1⅜ in |
| Pantry door | 24 to 30 in | 80 in | 1⅜ in |
| Sliding patio door | 60 or 72 in | 80 or 96 in | Varies |
Older homes often run narrower, especially around bathrooms and closets. Measure your own opening before you trust any chart, including this one.
Standard Door Sizes in the United States
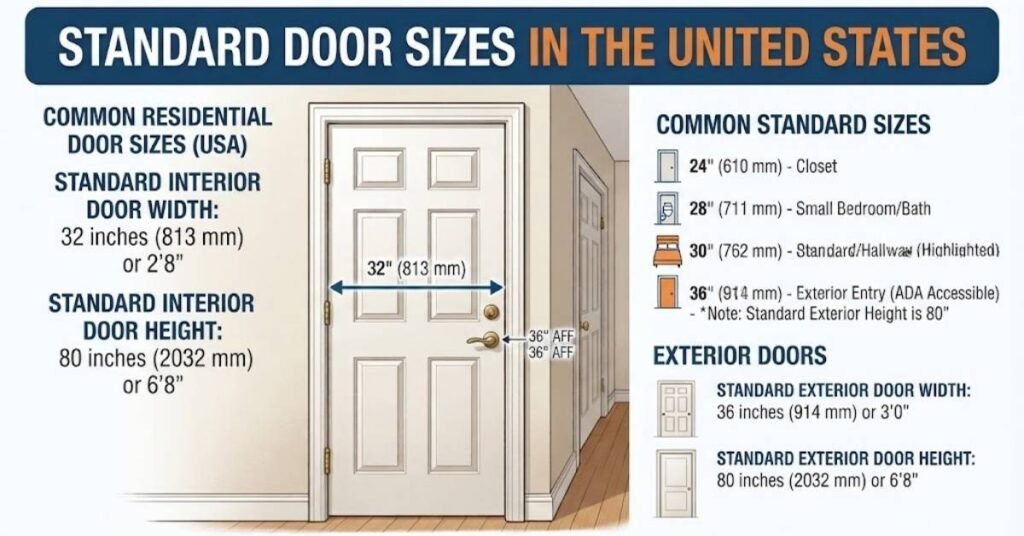
Standard door sizes in America grow in 2-inch steps. You’ll see 24-inch, 28-inch, 30-inch, 32-inch, and 36-inch doors on shelves. Wider options like the 60-inch door and 72-inch door cover double entry doors and French doors.
Height follows an even simpler rule. The standard door height is 80 inches, which equals 6 feet 8 inches. Taller 84-inch and 96-inch doors show up in contemporary home design.
Interior Door – Width, Height & Thickness
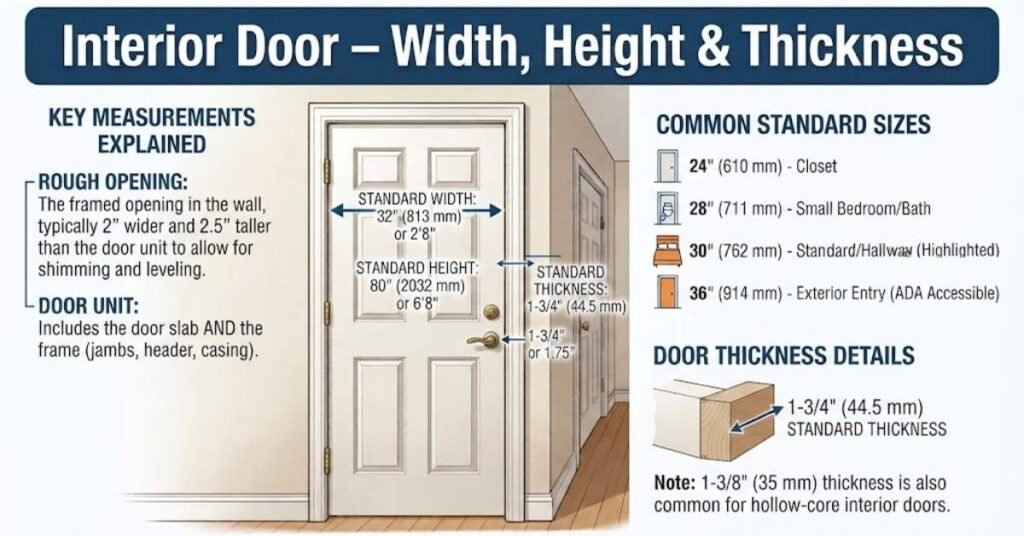
A standard interior door is usually 30 or 32 inches wide and 80 inches tall. Bedrooms often get 32 inches. Tight bathrooms and small storage areas may use 28 inches.
Thickness sits at 1⅜ inches for nearly every interior door. That slim profile keeps weight low and hinges happy. It also keeps costs friendly.
Exterior Door Dimensions
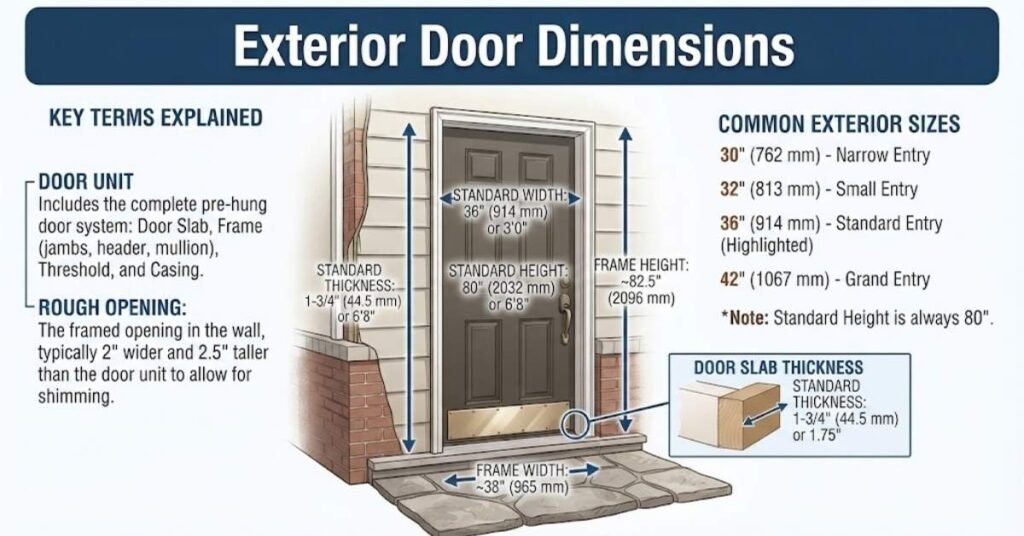
A standard entry door width is 36 inches, though 32-inch and 30-inch versions exist for back door and side uses. Height stays at 80 inches in most homes. Some front entry doors go up to 96 inches for a grand look.
Exterior door thickness is 1¾ inches. That extra ¼ inch adds security, insulation, and weather resistance. Your main entryway deserves that muscle.
How to Measure a Door Correctly
Measure the door slab itself, not the frame. Check door width at the top, middle, and bottom. Then check door height on the left, middle, and right, and write down the smallest numbers.
Next, measure door thickness at the edge. Round to the nearest standard size. This is how you measure a replacement door without guessing.
Door Thickness, Core Types and Security
Thickness tells only half the story. A hollow core door feels light and costs less, which suits bedrooms. A solid core door adds weight, sound insulation, and a more premium feel.
For exterior use, solid or insulated cores win. They resist temperature swings and break-ins far better. Check building codes for your garage entry door, since many areas require a solid or fire-rated slab there.
Standard Rough Opening Sizes
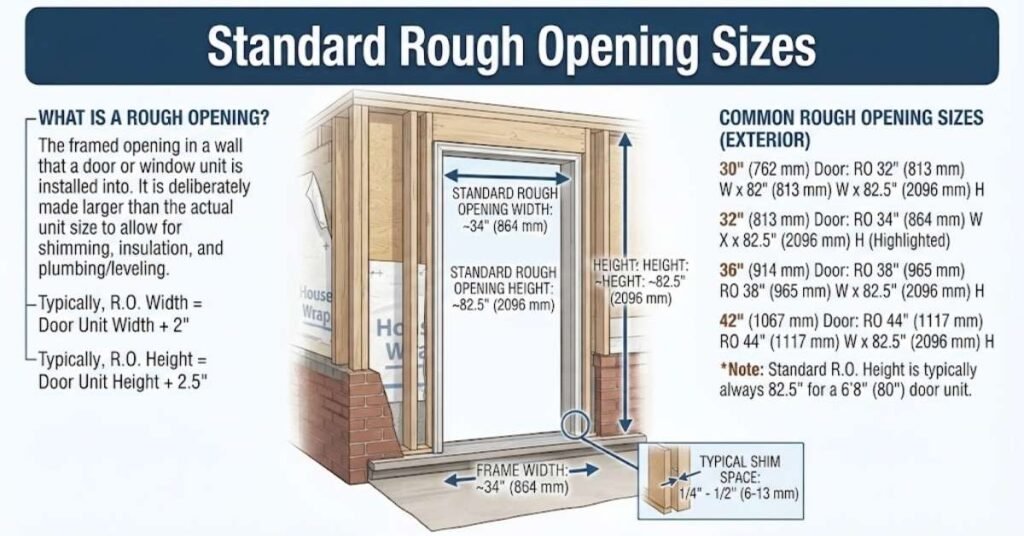
The rough opening is the framed space in the wall before the door goes in. It must hold the door, the door frame, and shims. A simple rule works well: add 2 inches to the door width and 2½ inches to the height.
Here are the standard rough opening sizes by door width.
- 24-inch door: 26 × 82½ inches
- 28-inch door: 30 × 82½ inches
- 30-inch door: 32 × 82½ inches
- 32-inch door: 34 × 82½ inches
- 36-inch door: 38 × 82½ inches
That extra shim space lets you plumb and level the frame. Skip it and you’ll fight sticky hinges all winter.
Slab Door vs Prehung Door

A slab door is just the door panel. No frame, no hinges, no hardware. You’ll need to cut mortises and bore holes yourself.
A prehung door arrives mounted in its door frame with hinges attached. It’s the easier pick for new construction and a full door replacement. Use a slab only when the existing door frame is square and sound.
Actual vs. Nominal Sizes
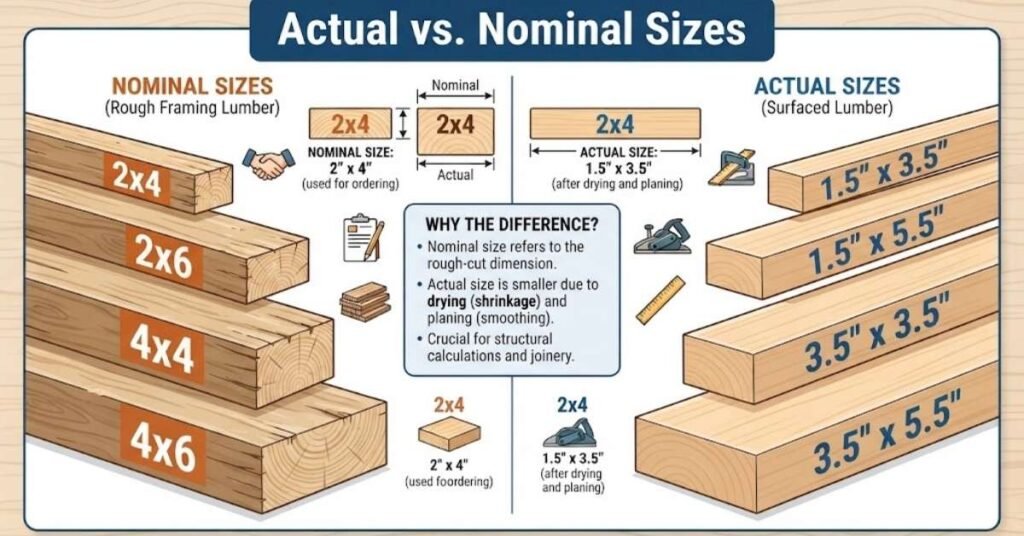
Nominal door size is the label on the box. Actual door size is what you’d measure with a tape. The gap exists so the door can swing freely inside its frame.
Picture this. You order a “36-inch door” online and it arrives at 35¾ inches. Nothing’s wrong. That’s normal.
Is a 36″ Door Actually 36″ Wide?
Usually no. A 36-inch door typically measures 35¾ inches wide. A 32-inch door often comes in at 31¾ inches.
So if someone asks, “Is a 32 door actually 32 wide?”, the honest answer is almost. The label rounds up.
Nominal vs Actual
Nominal width helps you shop and compare. Actual width helps you build and fit. Always plan your door opening size around the actual number.
Mixing them up causes most ordering errors. Write both down before you buy.
Rough Opening
Think of the rough opening as the room’s open mouth. The door is the tooth that fills it. You need a little gap around it for frame clearance and adjustments.
Measure it stud to stud and header to subfloor. Do it at three points, since walls love to lean.
Clear Opening
Clear opening is the usable passage once the door sits open at 90 degrees. It’s always smaller than the slab, because the door and hinges block part of the space. This number matters for furniture, strollers, and wheelchair access.
A 36-inch door usually gives roughly 33 to 34 inches of clear passage. A 32-inch door gives closer to 29 or 30.
Manufacturing Tolerances
Factories allow about a ¼-inch tolerance in physical door dimensions. Wood also swells and shrinks with humidity. That’s why you’ll see small differences between brands.
Leave some hinge clearance and a thin gap around the slab. It protects door operation across every season.
ADA Door Size Requirements
ADA door size requirements call for a 32-inch minimum clear opening for an accessible doorway. That’s measured with the door open 90 degrees, from the face of the door to the opposite stop. In practice, a 36-inch door is the safe choice to meet it.
Beyond width, think about wheelchair clearance near the door and easy-to-operate door hardware. Lever handles beat round knobs. Check local building codes, since rules vary by project and location.
Standard Door Dimensions in Metric (mm & cm)
Outside the US, metric door dimensions rule. You’ll see door sizes in millimeters on most spec sheets and door sizes in centimeters in many shops. The standard door size in mm for a US 36-inch door is 914 mm.
Want to know how wide a door is in cm? A 36-inch door equals 91.4 cm. The 80-inch height becomes 2032 mm, or 203.2 cm.
Converting US Door Sizes to Millimeters
Multiply inches by 25.4 for millimeters. Divide that by 10 for centimeters. Here’s a quick metric conversion table.
| Inches | Millimeters | Centimeters |
| 24 | 610 mm | 61 cm |
| 28 | 711 mm | 71.1 cm |
| 30 | 762 mm | 76.2 cm |
| 32 | 813 mm | 81.3 cm |
| 36 | 914 mm | 91.4 cm |
| 80 (height) | 2032 mm | 203.2 cm |
US vs. European Door Dimensions
European door dimensions use clean metric numbers. Common European door widths are 800 mm, 900 mm, and 1000 mm. European door height often sits near 2000 mm, and door thickness is often around 40 mm.
UK door sizes blend old and new. A UK interior door often measures 762 mm or 838 mm wide, which are 30 and 33 inch cousins. Compared to US doors, these are shorter and a little thicker.
International Door Size Comparisons
Here’s how the numbers line up in inches.
- 800 mm door: about 31.5 inches
- 900 mm door: about 35.4 inches
- 1000 mm door: about 39.4 inches
- 2000 mm height: about 78.7 inches
- 40 mm thickness: about 1.57 inches
International door sizes rarely match US frames. Fitting one into a US home door installation may call for frame modifications or new door hardware. Plan for that before you order.
Non-Standard and Custom Door Sizes
Can a door be 700 mm wide? Yes. That’s about 27.5 inches, and it works well for a narrow door on a small closet or utility space. A 600 mm door, near 23.6 inches, suits storage doors too.
These non-standard door sizes often mean custom ordering or custom modifications. Expect longer lead times and higher prices. Always confirm manufacturer specifications first.
Quick Door Size Reference
Need the short version? Save this cheat sheet.
| Door Type | Width | Height | Thickness |
| Interior | 24 to 36 in | 80 in | 1⅜ in |
| Exterior | 30 to 36 in | 80 in (up to 96) | 1¾ in |
| Sliding patio | 60 or 72 in | 80 or 96 in | Varies |
| Metric (European) | 800 to 1000 mm | 2000 mm | 40 mm |
Common Measuring Mistakes to Avoid
The biggest slip is measuring the frame instead of the slab. Another is trusting nominal sizes. A third is forgetting that door replacement often needs a rough opening check.
Also, skip guessing installation clearances. Follow manufacturer installation instructions for leveling and gaps. A few extra minutes saves a return trip.
Conclusion
Now you know the core numbers. Most homes use 80-inch height, 1⅜-inch interior door thickness, and 1¾-inch exterior thickness. Widths run from 24 to 36 inches, with 36 inches best for ADA accessibility.Always check actual size, rough opening, and clear opening before buying.
Got a tricky doorway or a measuring story? Drop it in the comments, and share this guide with someone planning a door installation project. Content like this gets refreshed regularly, so check back for 2026 updates.
FAQs
What is the most common interior door size?
It’s 30 by 80 inches, though 32 by 80 is just as common in bedrooms.
What is a rough opening for a 36-inch door?
Plan for 38 × 82½ inches. That leaves room for the frame and shims.
Can I install a larger door without changing the frame?
Not usually. A bigger slab needs a bigger opening, which means frame adjustments and likely wall work.
What is the difference between a slab door and a prehung door?
A slab is only the door panel. A prehung door comes already hung in its frame with hinges.
Which door size is best for accessibility?
A 36-inch door is best. It delivers the 32-inch clear opening that accessibility rules call for.
What are the standard dimensions of a door?
Most US doors are 30 to 36 inches wide, 80 inches tall, and 1⅜ to 1¾ inches thick.
Is a 36 door actually 36?
Not quite. It’s typically 35¾ inches wide.
What is a standard door size in mm?
A 36 by 80 inch door is about 914 × 2032 mm.
Can a door be 700mm wide?
Yes. It’s about 27.5 inches and works for narrow closets or utility spaces.
What size are European doors?
Widths are usually 800, 900, or 1000 mm. Height is often around 2000 mm.
Can a door be 600mm wide?
Yes. At roughly 23.6 inches, it fits small storage areas.
How wide is a door in CM?
A 36-inch door is 91.4 cm wide. A 32-inch door is 81.3 cm.
Is a 32 door actually 32 wide?
Not exactly. Expect about 31¾ inches.
What are standard internal door sizes?
In the US, expect 24 to 36 inches wide and 80 inches tall. In the UK, 762 mm and 838 mm are common.


