
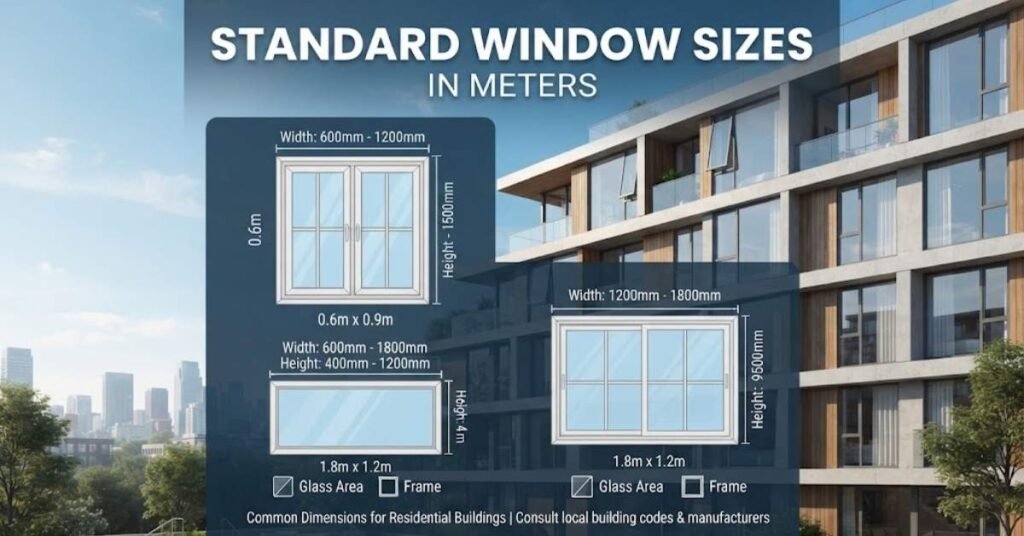

Standing in the aisle at a home store with a tape measure in hand, you probably wondered one thing. Will this window actually fit my wall? The short answer is yes, if you know the standard window dimensions for your type and room.Most residential windows in American homes run 24 to 72 inches wide and 24 to 84 inches tall.
A typical double-hung window measures about 36×60 inches, which is roughly 91×152 cm or 914×1524 mm. Bedrooms, bathrooms, and kitchens each follow their own patterns, and you’ll see all of them below.
What Are Standard Window Dimensions?
Standard window dimensions are the common width × height sizes that window manufacturers build in bulk. Think of them like shirt sizes. A small, medium, or large fits most people, and a custom tailor costs extra.
In the US, sizes are quoted in inches, with width listed first and height second.
Why does this matter to you? Standard window sizes cost less, ship faster, and fit most wall openings without drama.
A custom size can add weeks to your window ordering timeline and noticeably raise the bill.
Here’s a quick example. A neighbor of mine ordered a 31×49 window because it “looked right” on paper. It took nine weeks to arrive and cost nearly double a 30×48 unit.
Standard sizes protect your cost savings and your schedule, which makes them the smart default for home projects.
Common Window Sizes (Double-Hung, Casement, Picture & More)
Each window type has its own favorite sizes, because the way it opens controls how big it can get. Let’s walk through the main ones.
Keep in mind that exact residential window sizes shift a little between brands.
Double-hung windows are the most popular choice in American homes. Both sashes slide up and down along window tracks.
Common sizes include 24×36, 28×44, 30×48, 32×48, 36×48, 36×60, and 40×72.
Casement windows are hinged windows that crank outward-opening like a door. They catch side breezes well and seal tightly for better window insulation.
Typical sizes include 16×24, 20×36, 24×48, 28×60, and 32×72.
Picture windows are fixed windows that don’t open at all. That lets them go big, and large picture windows deliver expansive views and plenty of natural light.
Popular sizes include 36×48, 48×60, 48×72, 60×72, and 72×84, with some units reaching 96 inches wide.
Sliding windows glide sideways along a track. They suit wide, short openings like 30×24, 36×24, 48×36, and 60×48.
Awning windows hinge at the top, so they work well high on a wall or in wet climates. Common sizes include 24×24, 36×24, and 40×30.
Here’s a simple window size chart to keep handy:
| Window Type | Typical Width (in) | Typical Height (in) | Best Use |
| Double-hung | 24 to 48 | 36 to 72 | Bedrooms, living rooms |
| Casement | 16 to 36 | 24 to 72 | Kitchens, tight spaces |
| Picture | 24 to 96 | 24 to 84 | Views, natural lighting |
| Sliding | 36 to 72 | 24 to 60 | Wide, short openings |
| Awning | 24 to 48 | 16 to 36 | Bathrooms, high walls |
Can’t find your exact size? A double window combination or triple window combination often solves it. You mull two or three units together, such as a large fixed center with an operable window on each side.
Standard Window Dimensions for Different Rooms
Room use drives size more than most people expect. A bathroom needs privacy, a kitchen needs a clear spot over the sink, and a bedroom needs a safe way out.
Let’s go room by room.
Bedroom windows usually land between 30×48 and 36×60 inches for a double-hung or casement unit. A normal bedroom window also has to work as an emergency escape route, which we’ll cover in the egress section.
If your bedroom wall is short, a 24×48 casement can still meet the rules in many cases.
Living room windows go bigger, since this is where you want natural light and a view. A 36×60 double-hung or a 60×72 picture window is common.
Many designers pair a fixed center window with two narrow operable ones for balance. It’s a classic home design move that works in almost any style.
Kitchen windows need to clear the countertops and backsplash. The standard counter height is 36 inches, so an over-sink window usually starts about 40 inches off the floor, giving roughly 40 inches of countertop clearance.
Typical sizes are 36×36, 48×36, or a 30×40 casement. A casement is a great pick here, because you can crank it open without reaching across the sink.
Bathroom windows prioritize privacy. Most sit high on the wall, with sill heights around 48 to 60 inches, in sizes like 24×24, 24×36, or 36×24 awning units.
Frosted or textured glass adds another layer of privacy without losing light.
Dining room windows, office windows, and entryway windows follow the same logic as living areas. A 36×48 or 48×60 unit works well in dining rooms and home offices, where glare control matters.
Entryway windows are often narrow, such as 16×48, and sit beside the door to add light without sacrificing privacy.
Standard Window Size Conversions & Metric Measurements
Most of the world measures in centimeters (cm), millimeters (mm), and meters. If you’re reading a European spec sheet or planning a project abroad, you’ll need to convert.
The good news is that the math stays simple.
Conversion Formulas
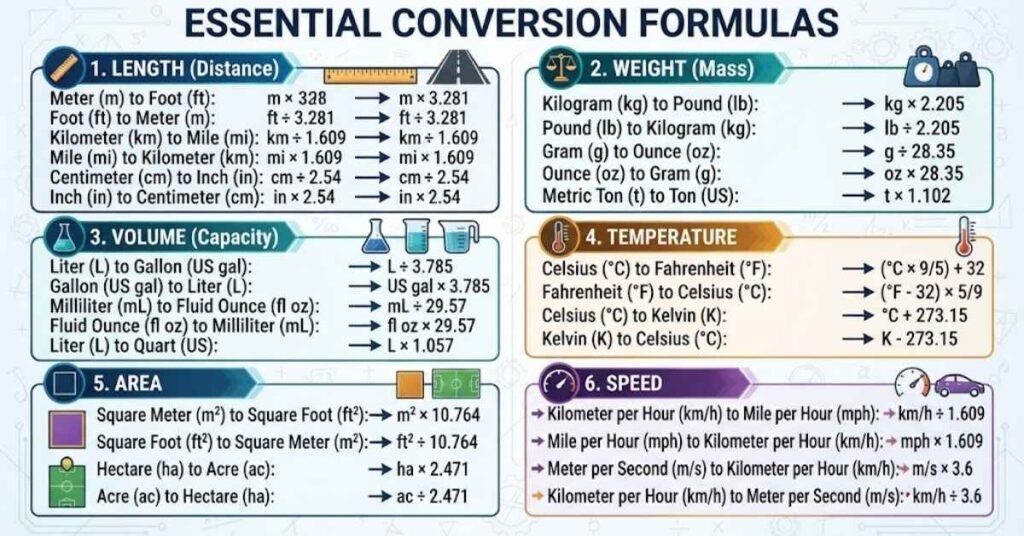
Here are the core numbers for any window size conversion:
- Inches to cm: multiply by 2.54 (the standard 2.54 conversion factor)
- Inches to mm: multiply by 25.4
- Inches to meters: divide by 39.37 (there are 39.37 inches per meter)
- mm to inches: divide by 25.4
Let’s test it. A 36×60 window is 36 × 2.54 = 91.4 cm wide and 60 × 2.54 = 152.4 cm tall.
In millimeters, that’s 914 × 1524 mm, and in meters it’s about 0.91 × 1.52 m.
A few more window dimensions in cm and mm you’ll run into often:
- 24×36 window: 61 × 91 cm (610 × 914 mm)
- 30×48 window: 76 × 122 cm (762 × 1219 mm)
- 48×60 window: 122 × 152 cm (1219 × 1524 mm)
- 72×84 window: 183 × 213 cm (1829 × 2134 mm)
International Standards

Outside the USA standards, there’s no single global size chart. European measurements are usually built around modules in millimeters, such as 900, 1200, or 1500 mm.
That means a European window rarely matches an American one exactly, even when the numbers look close.
So if you buy imported windows for a US home, check the rough opening carefully. A difference of even 10 mm can mean extra framing work.
Always ask the supplier for the framed opening dimensions in both inches and mm.
Residential Range
For domestic measurements in metric, most residential windows fall between 0.6 and 1.8 meters wide and 0.9 and 2.1 meters tall. That matches the US range of roughly 24 to 72 inches wide and 36 to 84 inches tall.
Think of it as the standard width range and standard height range for everyday homes.
Anything outside this range usually counts as a specialty or custom order. You’ll often see that with floor-to-ceiling glass or tiny utility openings.
Plan your design around the standard range first, and you’ll save money.
How to Measure Windows the Right Way
A wrong measurement is the most common reason replacement windows don’t fit. Don’t guess, and don’t trust the old window’s label.
Grab a metal tape measure, a notepad, and a pencil.
Follow the golden rule of window ordering: measure three times. Measure the width at the top, middle, and bottom of the window opening. Then measure the height on the left, center, and right.
Use the smallest measurement in each direction. That ensures the new unit slides in with a little room for shims and insulation.
Here’s the quick checklist for measuring windows:
- Measure window width at three points and note the smallest
- Measure window height at three points and note the smallest
- Check the depth of the window frame and the window sill
- Write sizes as width × height, in inches
- Photograph the opening and the surrounding wall
Not sure whether you need a full-frame or a pocket replacement? A good installer will measure again before ordering. That second opinion costs little compared with a returned window.
Egress Windows and Building Codes
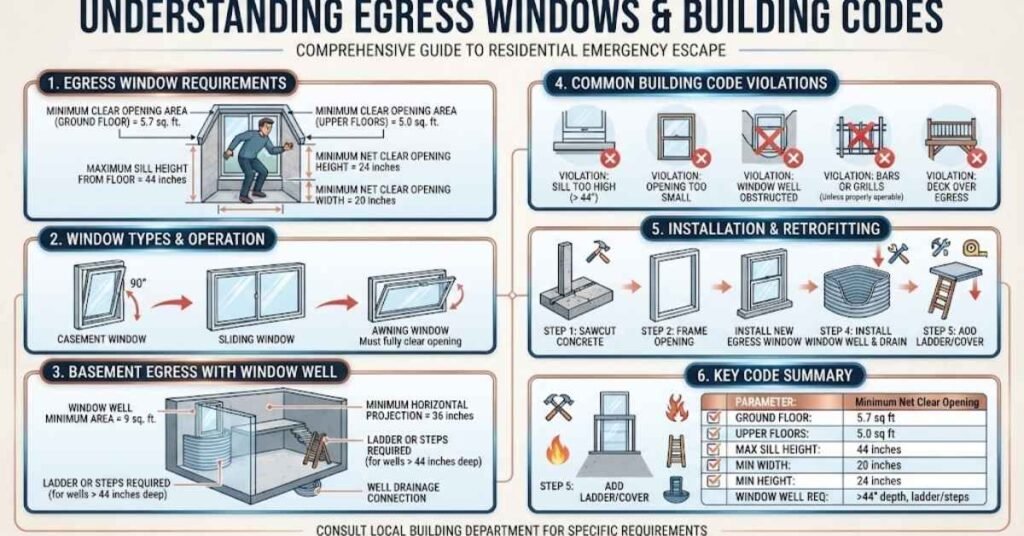
If a window sits in a bedroom, it usually has to double as an egress window. That means someone can climb out quickly during a fire, and a firefighter can climb in.
This is where building codes matter most.
The widely used US residential rules set a minimum opening area of 5.7 square feet for upper floors, with a slightly lower figure for ground-level openings. The opening must also be at least 24 inches tall and 20 inches wide.
The bottom of the opening can sit no higher than 44 inches above the floor, which is the typical 44-inch sill height limit.
Here’s a detail people miss. Those numbers describe the clear opening, not the overall window size. A double-hung window only opens half its height, so a 24-inch-tall opening needs a window much taller than 24 inches.
A casement often does better, since the whole sash swings out.
Codes vary by city and state, and local editions get updated. So before you start any window replacement or window installation, call your local building department.
Ask which code edition they enforce in 2026, and get the answer in writing if you can.
Window Placement, Light, and Ventilation

Size is only half the story. Where you put the window changes how the room feels.
Good window placement balances natural light, ventilation, and privacy.
For maximum ventilation, place two openings on opposite or adjacent walls. Air then flows straight through the room, like a mini wind tunnel.
For narrow wall sections, a tall, slim casement works better than a wide slider.
Consider the floor-to-window height too. A sill around 30 to 36 inches suits most living areas, while taller sills protect wall space for furniture.
In a nursery or child’s room, keep sills higher and add window stops for safety.
Energy Efficiency and Replacement Windows
A window’s size affects its energy efficiency more than most people think. Bigger glass means more heat loss in winter and more solar heat gain in summer.
Good window insulation, such as double or triple glazing and low-E coatings, makes up for it.
If you’re doing a home renovation, replacement windows should match the existing rough opening whenever possible. That keeps easy installation and avoids reframing the wall.
Window compatibility with your siding and trim matters too, especially in older homes.
Here’s a coffee-shop tip. Before you buy, compare the U-factor and solar heat gain ratings on the label, not just the price. A slightly pricier window can pay back through lower energy bills over the years.
Conclusion
Now you know how standard window dimensions work, which sizes fit which rooms, and how to convert between inches, cm, mm, and meters. You also know how to measure properly and why egress rules matter. That’s most of what you need to plan a confident home improvement project.Start with the room, pick the window type, then match it to a standard size. Measure three times, use the smallest number, and check your local code.
Do that, and you’ll skip most of the headaches that catch first-time buyers.Have a tricky opening or a size question? Drop it in the comments and share this guide with a friend who’s planning a remodel. Your question might help the next reader too.
FAQs
What are the dimensions of a standard window?
There’s no single size, but the most common is a 36×60 inch double-hung window. Moststandard home windows range from 24 to 72 inches wide and 24 to 84 inches tall. In metric, that’s about 61 to 183 cm wide.
What is the standard window size in cm?
A common standard window size in cm is about 91×152 cm, which equals 36×60 inches. Other popular sizes include 61×91 cm and 76×122 cm. Multiply inches by 2.54 to convert any size yourself.
Is 30×60 a common window size?
Yes, 30×60 is a common size, especially in sliding and double-hung styles. You’ll see it inbedrooms and living rooms. It converts to about 76×152 cm, or 762×1524 mm.
How many meters is a standard window?
A typical 36×60 window is about 0.91 meters wide and 1.52 meters tall. Most residential windows run from 0.6 to 1.8 meters wide. Divide inches by 39.37 to get meters.
Is 36×60 a standard window size?
Yes, 36×60 is one of the most widely used sizes in American homes. It fits many bedrooms and living rooms and often meets egress rules in casement form. Always confirm the clear opening with the manufacturer.
How many mm is a standard window?
A 36×60 window measures about 914×1524 mm. A 24×36 window is 610×914 mm. Multiply inches by 25.4 for any size.
What is the ideal window size?
The ideal window size depends on the room and your goals. A common guideline is glass area equal to about 10 percent of the floor area for light, though local rules and climate can change that.
How wide are common windows?
Common window widths run from about 24 to 72 inches (61 to 183 cm). Double-hung units often fall between 24 and 48 inches, while sliding and picture windows go wider. Casement windows are usually the narrowest, starting near 16 inches.
What is the normal size of a bedroom window?
A normal bedroom window is often between 30×48 and 36×60 inches. It must also meet egress rules, with at least 5.7 square feet of clear opening on upper floors in many areas. Check your local code before you order.